
学習教材
ノギス・マイクロメータの目盛読み取り練習
総合理工実験実習の計測実習で使用しているノギスとマイクロメータのhtml5の教材です。
ノギスとマイクロメータの読み方の練習や試験問題の作成に用いることができます。
【使い方】
①スタートボタンを押すことでランダムで目盛りが変化します。
②測定値を入力して答えボタンを押すと正解か不正解の判定を出します。
③次の問題にしたい場合はまたスタートボタンを押してください。
・下の入力ボックスに入力してこの値を表示ボタンを押すことで、
任意の値を表示することができます。
・htmlファイルを保存することでオフラインでも使用可能です。
・インターネットに接続している環境下で「ChatGPTにアドバイスをもらう」ボタンを押すことで、
実施結果をAI(ChatGPT)に解析させることが可能です。(ver.2)
ver.4…ワールドレコード機能追加,10問連続タイムアタック機能
ver.3…読み取り値の入力方法変更
ver.2…時間計測,得点機能,ChatGPT解析機能搭載
ver.1…オフライン用途,シンプルUI
・ノギスの読み方
①本尺を読む
副尺(バーニヤ)のゼロ目盛のすぐ左側にある本尺の値を読み取ります。
②副尺(バーニヤ)を読む
本尺の目盛と正確に一直線に合っている副尺(バーニヤ)の目盛を探し、その値を読み取ります。
③測定値の算出
測定値は、本尺の値と副尺(バーニヤ)の値を加算して求めます。
例:下図のノギスの読み取り値は33 + 0.70 = 33.70 mm です。

ノギスの読み取り例(上段:本尺,下段:副尺〔バーニヤ〕)
・マイクロメータの読み方
①スリーブ目盛を読む
シンブルの端より左側に見えているスリーブ目盛の値を読み取ります。
②ドラム目盛を読む
スリーブの基準線と一致しているシンブルの目盛の値を読み取ります。
③測定値の算出
測定値は、スリーブ目盛の値とドラム目盛の値を加算して求めます。
例:下図のマイクロメータの読み取り値は21.5 + 0.40 = 21.90 mm です。
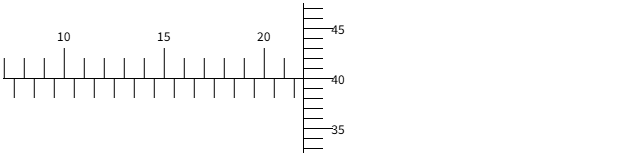
マイクロメータの読み取り例(左側:スリーブおよび本尺,右側:ドラム目盛)
Practice reading calipers and micrometers
This is an HTML5 teaching material for the calipers and micrometers used in the measurement practice of the general science and engineering laboratory. It can be used to practice reading calipers and micrometers and to create exam questions.
[How to use]
1. Press the start button and the scale will change randomly.
2. Enter the measurement value and press the answer button to determine whether your answer is correct or incorrect.
3. If you want to move on to the next question, press the start button again.
- You can display any value by entering it in the input box below and pressing the display this value button.
- You can also use it offline by saving the html file.
- By clicking the "Get advice from ChatGPT" button while connected to the internet, you can have the results analyzed by AI (ChatGPT). (ver.2)
ver.4…Added World Record feature; 10-question consecutive time attack mode
ver.3…Changing the method for entering readings
ver.2…...Equipped with time measurement, scoring function, and ChatGPT analysis function
ver.1……Offline use, simple UI
・Reading a Vernier Caliper
1.Read the main scale
Read the value on the main scale just to the left of the zero mark on the vernier scale.
2.Read the vernier scale
Find the line on the vernier scale that aligns exactly with a line on the main scale, and read its value.
3.Measurement value
The measurement value is obtained by adding the main scale value and the vernier scale value.
For example, the reading of the vernier caliper shown below is 33 + 0.70 = 33.70 mm.
Example of reading a vernier caliper (top scale is the main scale, bottom scale is the vernier scale)
・Reading a Micrometer
1.Read the sleeve scale
Read the value on the sleeve scale that is visible to the left of the thimble edge.
2.Read the thimble scale
Read the value on the thimble scale that aligns with the reference line on the sleeve.
3.Measurement value
The measurement value is obtained by adding the sleeve scale value and the thimble scale value.
For example, the reading of the micrometer shown below is 21.5 + 0.40 = 21.90 mm.
Example of a micrometer reading (left side is sleeve and main scale, right side is thimble scale)